

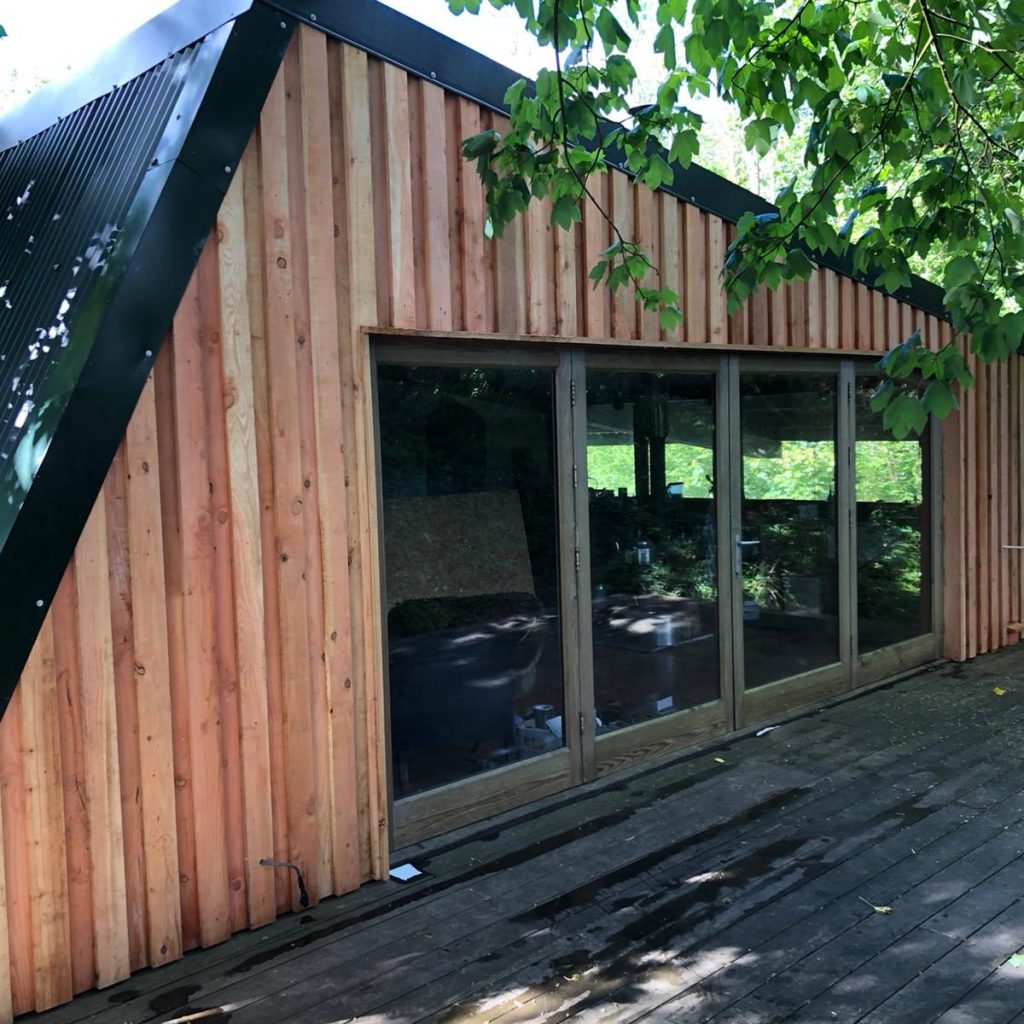
Garden Rooms in Kingsbridge
HUTI design and build bespoke garden rooms and timber structures for clients across Kingsbridge, Salcombe, and Totnes, with larger projects delivered nationwide by arrangement too.
HUTI Ltd
Built by the South West’s Timber Specialists
HUTI designs and constructs garden rooms for clients across the South West, drawing on the same timber framing skills we use for our beautifully constructed timber framed buildings, such as cosy cabins, tree houses, and much more. A structure built this way behaves differently to a standard outbuilding, since the frame is engineered to last rather than assembled from a flat-pack kit. Options range from a simple sun room extension to a much larger, fully serviced structure, depending on site and budget.
Most enquiries start with a rough idea rather than a finished brief. Some clients want a quiet studio for painting or writing; others need a proper annexe for a relative who no longer wants stairs. We work through the practicalities, size, budget, planning status, before any design gets drawn, so the finished structure fits the site and how it’ll actually be used.
Types of Space to Consider
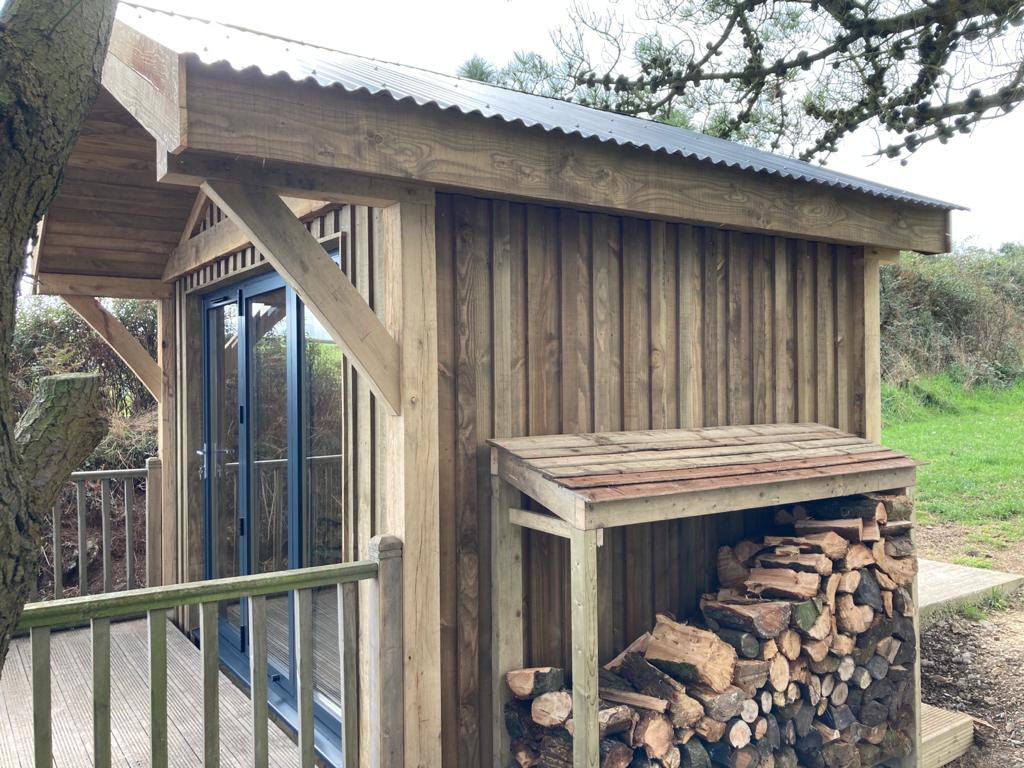
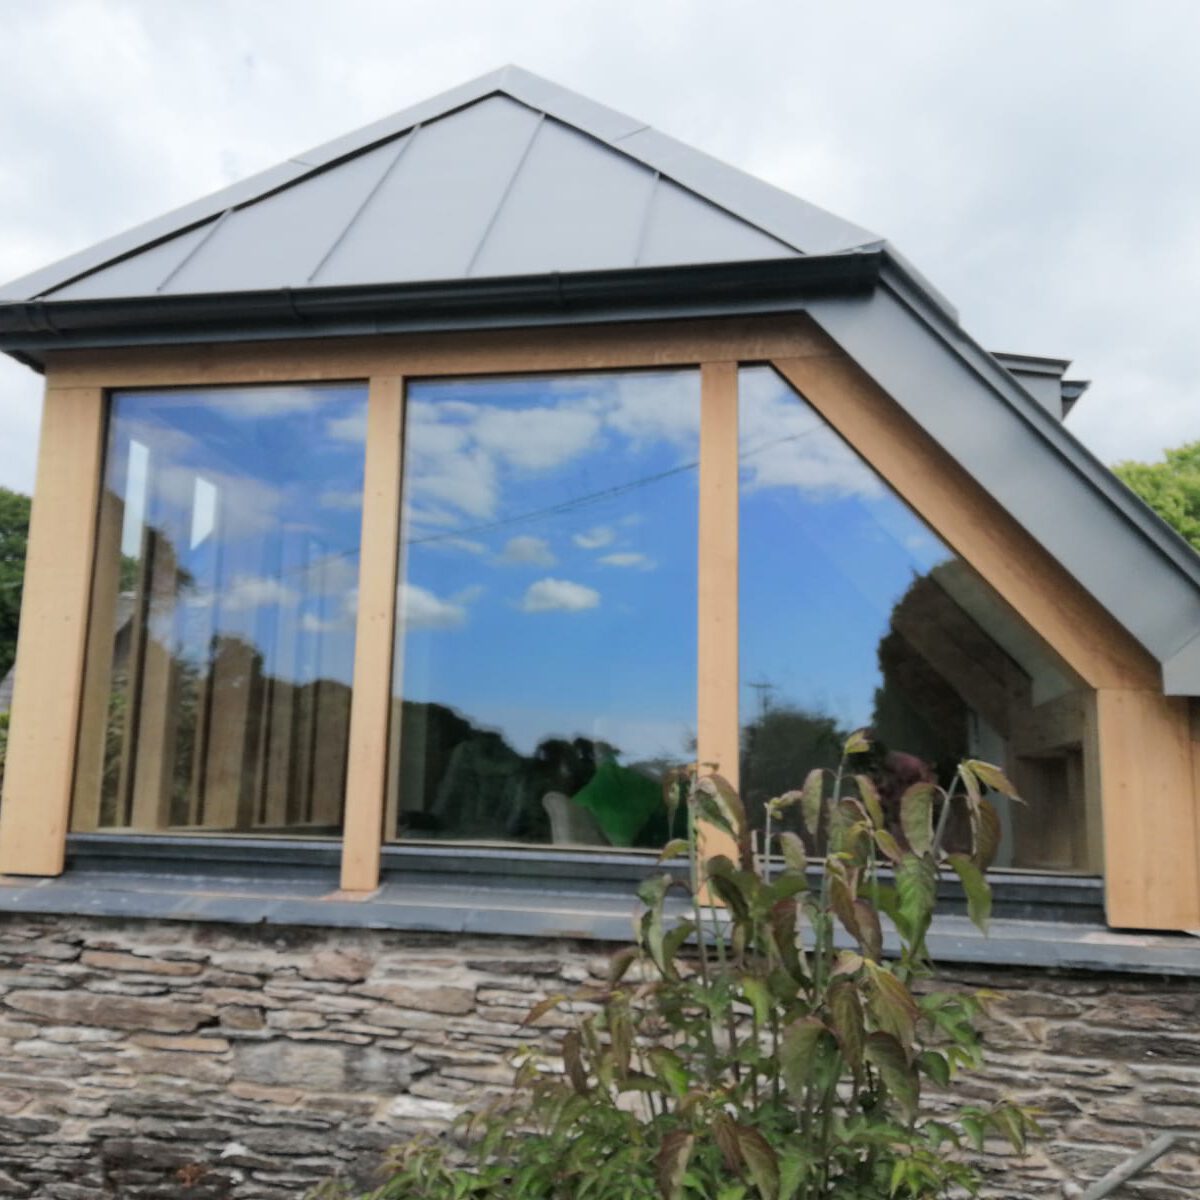
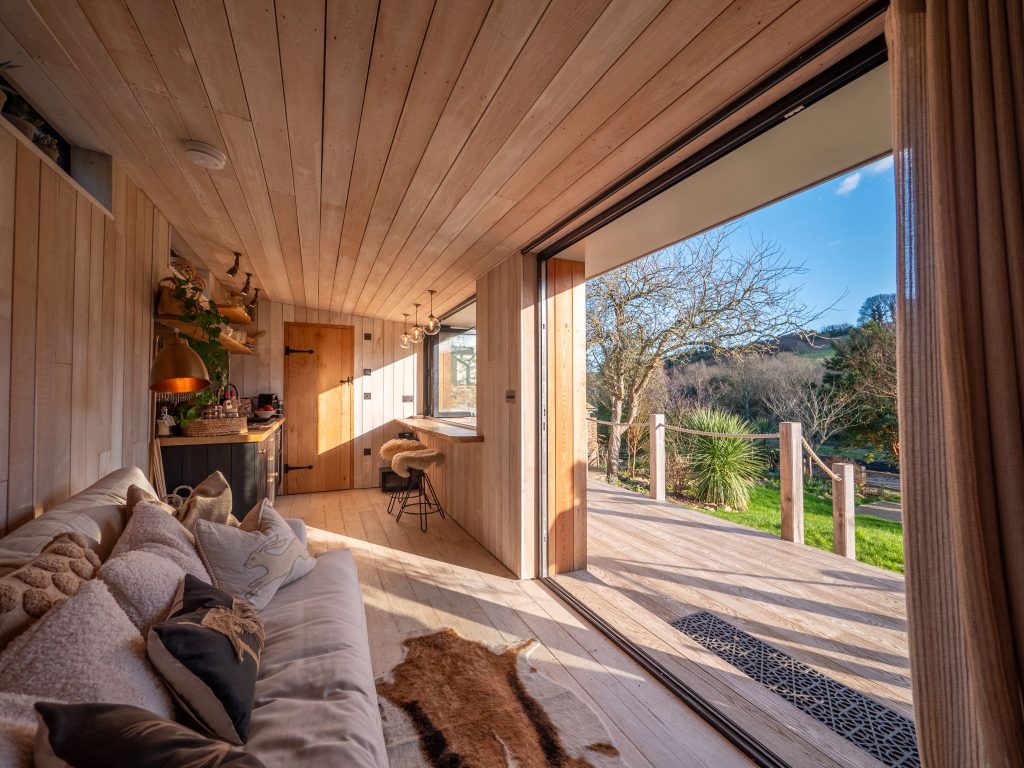
Not every build looks the same, and style depends on the property as much as personal taste. Contemporary designs tend to feature flat roofs, floor-to-ceiling glazing, and aluminium or composite cladding, suiting newer homes where a sharper look fits the existing garden. Traditional versions lean the other way, using timber cladding under an apex or hipped roof, sitting more comfortably in older gardens or alongside period properties. A glazed sun room sits somewhere between the two, favoured by clients who want the space to feel like an extension of the house.
Bespoke structures are built from the ground up around specific size, shape, and layout requirements, rather than adapted from a standard template. This suits awkward plots, sloped gardens, or clients with a firm idea of internal layout that a standard design won’t accommodate. Composite and low-maintenance options, built using wood-plastic composites or vinyl cladding, appeal to clients who want timber’s visual warmth without regular exterior upkeep.
For larger requirements, self-contained annexes go further than a single-room structure, incorporating plumbing, a kitchenette, and sometimes a separate bedroom. These are increasingly common for older relatives moving closer to family, or for adult children needing independent space. We’ve built several across Salcombe and Totnes alongside our larger timber framed buildings, usually once a family has outgrown the main house.
Popular Uses for the Space
A home office or studio remains the most requested use, largely because separating professional and personal space in a small house is difficult without a dedicated building. A short walk to a proper workspace, rather than a corner of the kitchen table, makes a genuine difference to a working day.
Clients regularly choose bespoke garden buildings for:
- Home offices and remote working spaces
- Creative studios for artists, makers, and designers
- Music rooms and soundproofed recording spaces
- Garden gyms and yoga studios
- Indoor golf simulator rooms
- Home cinemas and entertainment rooms
- Games rooms and garden bars
- Reading rooms and glazed sun rooms
- Guest bedrooms and accommodation spaces
- Garden saunas and wellness rooms
Garden gyms are close behind, for clients wanting space for heavier equipment, yoga, or an indoor golf simulator, none of which fit comfortably in a spare bedroom. Entertainment spaces cover a wide range too: outdoor bars, games rooms, home cinemas, and the occasional garden pub for hosting without disrupting the house.
Creative and music spaces, insulated and soundproofed appropriately, give clients somewhere to record, paint, or practise without disturbing the household. A glazed sun room works well for anyone wanting a bright reading spot rather than a fully closed structure. We’ve also built extra bedrooms, garden saunas, and standalone offices, each shaped around a fairly specific brief rather than a generic spec.
Materials and Construction
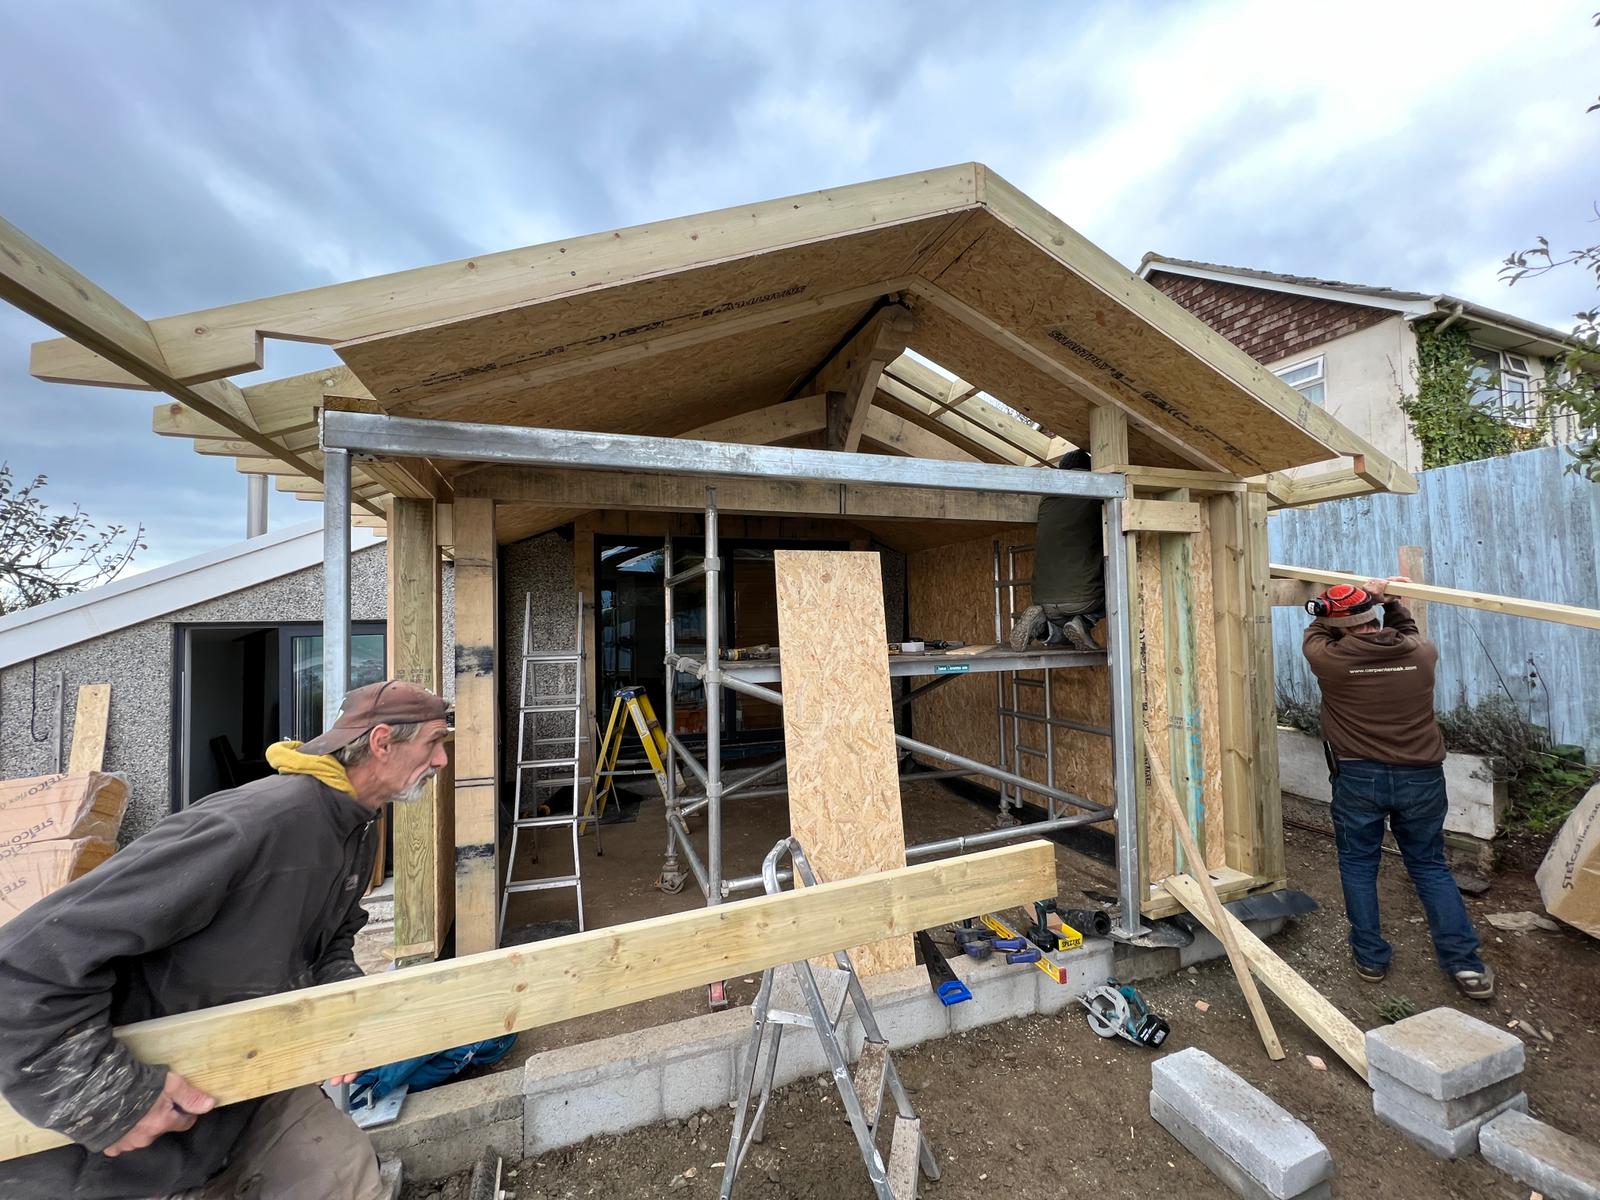
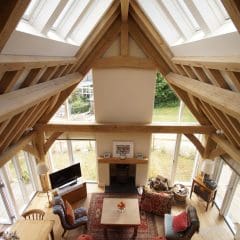
These structures draw on the same principles behind our timber framed buildings, be it a small standalone build or a larger multi-room addition. Oak, Douglas fir, chestnut, and glulam all have a place depending on span and budget, and material choice affects long-term performance as much as appearance.
Common materials and features include:
- Oak frames for traditional character and durability
- Douglas fir for strength and stability
- Chestnut timber for natural weather resistance
- Glulam beams for larger spans and open-plan layouts
- High-spec insulation for year-round comfort
- Energy-efficient glazing to improve thermal performance
- Timber, composite, or contemporary cladding options
- Internal fit-outs tailored to the intended use of the building
Insulation, glazing, and cladding are specified properly rather than treated as an afterthought, since a space used year-round needs to perform like any other habitable room. We build and fit out major components in our Kingsbridge workshop, close to Salcombe and Totnes, before assembling and finishing on site, which keeps disruption to the garden to a minimum.
FAQs – Garden Rooms
Costs vary depending on size, specification, and site access, typically ranging from a few thousand pounds for a small composite studio to significantly more for a large, fully serviced annexe. We provide a written quote once we understand your site.
Many garden rooms fall under permitted development rules, provided they meet height, footprint, and usage restrictions. Larger structures, annexes with separate living facilities, or builds in conservation areas often need formal permission, which we can advise on during enquiry.
A well-insulated, properly serviced garden room can be lived in comfortably, though planning classification matters if it’s intended as separate, permanent accommodation rather than ancillary space.
Most projects take between six and fourteen weeks from confirmed design to completion, depending on size and how much is fabricated off-site in advance.
A well-built garden room can add value, particularly where it provides genuinely usable space such as an office, annexe, or studio, though the impact depends on build standard and property fit.
Contact Us
If you’re considering the benefits of bespoke garden rooms for your property, get in touch with HUTI to talk through your site. We design and build studios and annexes for clients across Kingsbridge, Salcombe, and Totnes, alongside our wider work in constructing bespoke timber framed buildings throughout the South West. Call the team on 07787 122787 (Dan) or 07798 881838 (Nick) to arrange a conversation.