
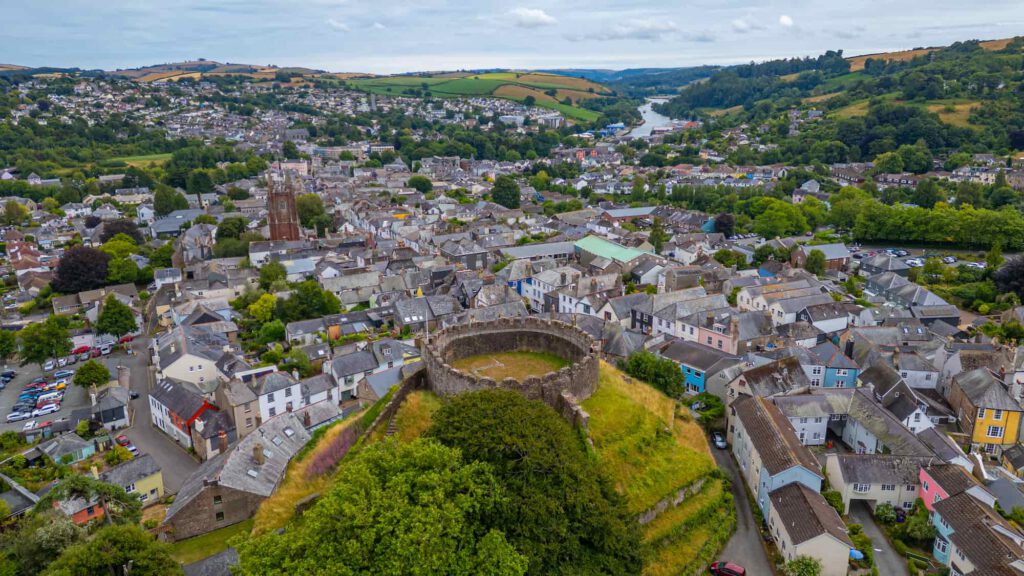
Bespoke Timber Buildings in Totnes
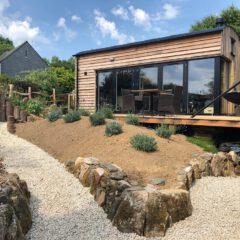
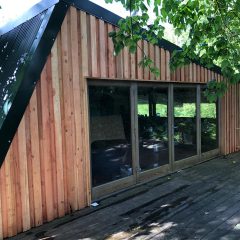
HUTI design and build bespoke timber buildings, off-grid cabins, and garden rooms for clients across Totnes, Salcombe, and the wider South West, with nationwide delivery available.
HUTI Ltd
What to Consider Before Starting Your Bespoke Timber Building Project
So You’re Thinking About a Bespoke Build?
It’s a decision worth taking seriously, because a bespoke timber building isn’t a small purchase you can swap out in a year if it doesn’t suit you. Once oak is in the ground and the frame is up, you’re living with those choices for decades, which is exactly why it pays to slow down at the start rather than rushing to a design. That applies just as much to a compact garden structure as it does to one of the larger timber framed buildings we put up on bigger plots.
Here at HUTI, based near Totnes, we sit down with every client before a single sketch gets drawn. Most people come to us with a rough idea, a spare corner of the garden, or a patch of woodland, and no fixed sense yet of what the finished structure should look like, or if oak framing is even the right starting point. That’s completely normal, and honestly it’s the right place to start from.
Start With What You Actually Want to Use It For
This sounds obvious, but it’s the bit people skip. A garden room built for quiet admin work needs different things to one meant for guests to stay in overnight such as insulation, glazing, and even the door position all change depending on the answer.
The same goes further up the scale. Tree houses built as a den for the kids don’t need the same spec as one meant to double as a proper home office. Off-grid timber cabins raise the stakes again, since you’re often deciding on solar capacity, water, and heating rather than just floor space. Working out the actual use case first saves a lot of expensive back-and-forth later on.
The Big Question: Oak Framing or Something Else?
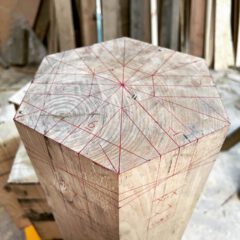
Not every project needs oak framing, and we’ll say so if a lighter softwood frame suits the brief better. But for anything meant to last, it tends to win out, because pegged joints tighten as the timber seasons rather than working loose the way screwed panel construction can.
Timber framed buildings built this way carry weight differently, which affects everything from foundation depth to how the roof structure is designed. This decision matters just as much for a modest tree house as it does for a full-sized barn. It’s worth having this conversation early, because switching frame type halfway through a design isn’t a small adjustment. It usually means starting the structural drawings again from scratch.
Six Things Worth Sorting Out Before You Start
Before you get too far into the design stage, work through this list. It’ll save time later.
- Check if planning permission or permitted development rules apply to your site.
- Get a proper site survey done, especially on sloped or wooded ground.
- Decide early if the building needs to run off-grid or connect to services.
- Set a realistic budget that includes groundworks, not just the structure itself.
- Think about access for delivery vehicles and machinery before committing to a location.
- Agree a rough timeline, since timber framed buildings raised in oak run to a different pace than a flat-pack kit.
Skipping any of these tends to cause delays once the project’s already underway, which costs more than sorting it out on paper first.
Off-Grid, On-Grid, or Somewhere in Between?
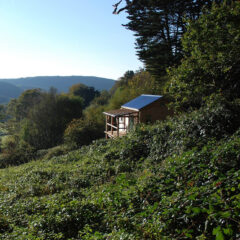
Off-grid timber cabins are one of our most requested builds, usually for clients who want somewhere genuinely removed from daily routine. Solar panels, a wood-burning stove, and a decent water tank can get a small cabin running comfortably without a single cable run back to the house.
Off-grid timber cabins aren’t the only route, though. Plenty of clients land somewhere in the middle: a garden room with power run out from the house, but no mains water, for instance. There’s no wrong answer here, but deciding early avoids redesigning the internal layout once the services question finally gets settled.
Building Near Totnes? Here’s What We’d Flag
Working around here and the wider South Hams means dealing with sloped sites more often than flat ones, along with tree preservation orders on some plots and stricter planning attitudes in conservation areas closer to the town centre. None of this rules a project out, but it does shape the design from day one. We’ve fitted tree houses onto some fairly awkward slopes over the years, so we’re used to working around what a site gives us rather than fighting it.
We’d always recommend an early conversation with the local planning team before committing to a design, particularly for anything larger than a modest structure. It’s a lot easier to adjust a sketch than a half-built frame.
Contact Us
If you’re planning a bespoke timber building, an off-grid timber cabin, a tree house, or a garden room anywhere around Totnes, Salcombe, or the wider South West, get in touch before you commit to a design. We work in oak framing and timber framed buildings of every scale, and we’d rather talk through the details now than fix them later.
Give the team a call on 07787 122787 (Dan) or 07798 881838 (Nick) to talk through your site and what you’ve got in mind.