
Off-Grid Timber Cabins in Kingsbridge
HUTI are a Kingsbridge-based team designing and building bespoke timber structures across Salcombe, Totnes, and the wider South West, with nationwide project delivery also available for larger commissions.
HUTI Ltd
How Off-Grid Timber Cabins Can Help You Escape the Everyday
Designing Off-Grid Timber Cabins for a Slower Pace of Life
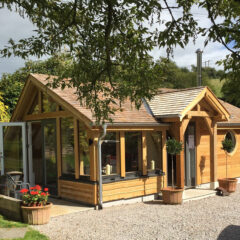
Modern life leaves little room for stillness, which is part of why more people are looking for proper ways to disconnect. At HUTI, based in Kingsbridge, we design and construct timber framed buildings that give people somewhere to step away, used as weekend retreats or as permanent homes set apart from the everyday.
Every project draws on the same core skills, spanning oak framing, bespoke timber buildings, tree houses, and garden rooms alike. Each one starts from the same principle: a building should suit the site and the person using it, rather than following a standard template pulled from a catalogue. Materials, scale, and layout all change from job to job, but the underlying approach stays consistent throughout.
The Appeal of Life Away From the Grid
Living off-grid removes a lot of the noise that comes with everyday routine. There’s no mains electricity humming in the background, no passing traffic, and often no immediate neighbours — just a structure built to function independently, using solar power, wood-burning stoves, and careful insulation to stay comfortable through the seasons.
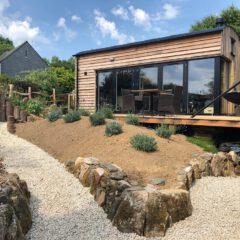
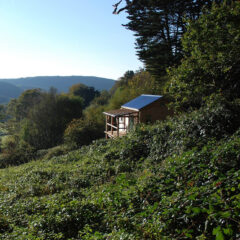
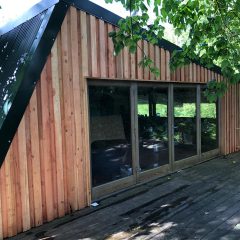
An off-grid timber cabin is built to sit lightly on its site, using materials chosen to suit the local climate and terrain rather than forcing a design onto land that doesn’t want it. Some clients use their cabin as a writing space or a weekend bolt-hole, while others move toward it becoming a full-time home once services and access are in place. Planning requirements vary depending on location, so we factor this into the design stage rather than leaving it as an afterthought. Most of these commissions are built for clients within easy reach of Kingsbridge, though we regularly take on cabins further afield across the South West.
Oak Framing and Timber Framed Buildings Built to Last
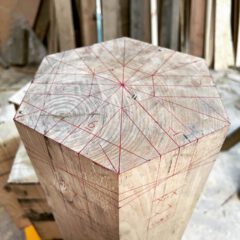
Oak framing remains one of the most durable methods of construction available, and it’s a technique we return to again and again where a structure needs to stand for generations. The wood strengthens as it seasons, and the visible joints give a building real presence rather than hiding the construction behind plasterboard.
Timber framed buildings built this way carry weight differently to a standard timber-frame kit house, which changes how the whole structure is engineered from the ground up. Douglas fir, chestnut, and glulam all have their place too, depending on the span and load a building needs to carry. Choosing the right material isn’t a cosmetic decision: it affects how the structure performs over decades, not just how it looks once finished.
Bespoke Timber Buildings Designed Around You
No two commissions look the same, which is the point of building something bespoke rather than working from a fixed catalogue. Some clients want a compact off-grid cabin tucked into woodland; others need a larger structure that can double as a workshop, studio, or annexe for family.
Each bespoke timber building starts with a conversation about how the space will actually be used, before proportions and materials are developed and adjusted, ahead of any timber being cut. It’s a slower process than choosing from a set of standard plans, and it usually involves more back-and-forth with the client than a typical build, but the result is a structure that fits its purpose properly rather than approximating it.
Tree Houses: Escaping to the Treetops
Tree houses aren’t only for children. A well-built structure, raised into the canopy and constructed with the same attention as any other timber building, makes an unusual guest room, office, or quiet retreat within reach of the main house.
Building one properly means understanding how a living tree moves and grows, and designing the structure to work with that movement instead of against it. We use adjustable fixings and carefully selected timber to keep everything safe as the supporting tree continues to develop, and we inspect the fixings periodically once a project is complete to check nothing has shifted with age. The result should feel settled among the branches rather than bolted on as an afterthought.
Garden Rooms as a Closer Alternative

Not everyone wants, or needs, a structure deep in the woods. Garden rooms offer a similar sense of separation from the main house without leaving the property, making them a practical option for a home office, gym, or studio just a short walk from the back door.
We build these using the same construction standards as our larger cabins and buildings, so nothing drops simply because the structure sits closer to home. Foundations, insulation, and glazing are all specified properly rather than treated as an afterthought, which is where cheaper outbuilding suppliers often cut corners. Many clients start with a smaller structure like this and later come back to discuss something bigger once they’ve seen how having a separate space changes daily routine.
Get in Touch Today
If you’re considering off-grid timber cabins, tree houses, garden rooms, or any form of bespoke timber buildings, HUTI can help turn the idea into a working design. We cover oak framing and timber framed buildings for clients throughout Kingsbridge, Salcombe, Totnes, and the wider South West, with nationwide project delivery available on request.
Get in touch with our team on 07787 122787 (Dan) or 07798 881838 (Nick) to talk through your site and what you’d like the finished building to do.